

Corporate Events
Conventions, launches, awards, kickoffs and training sessions.
A 4,000 m² modular venue at Nubank Parque, prepared for events with 300 to 2,400 seated guests, with a main hall, rooftop and bar with a privileged view.
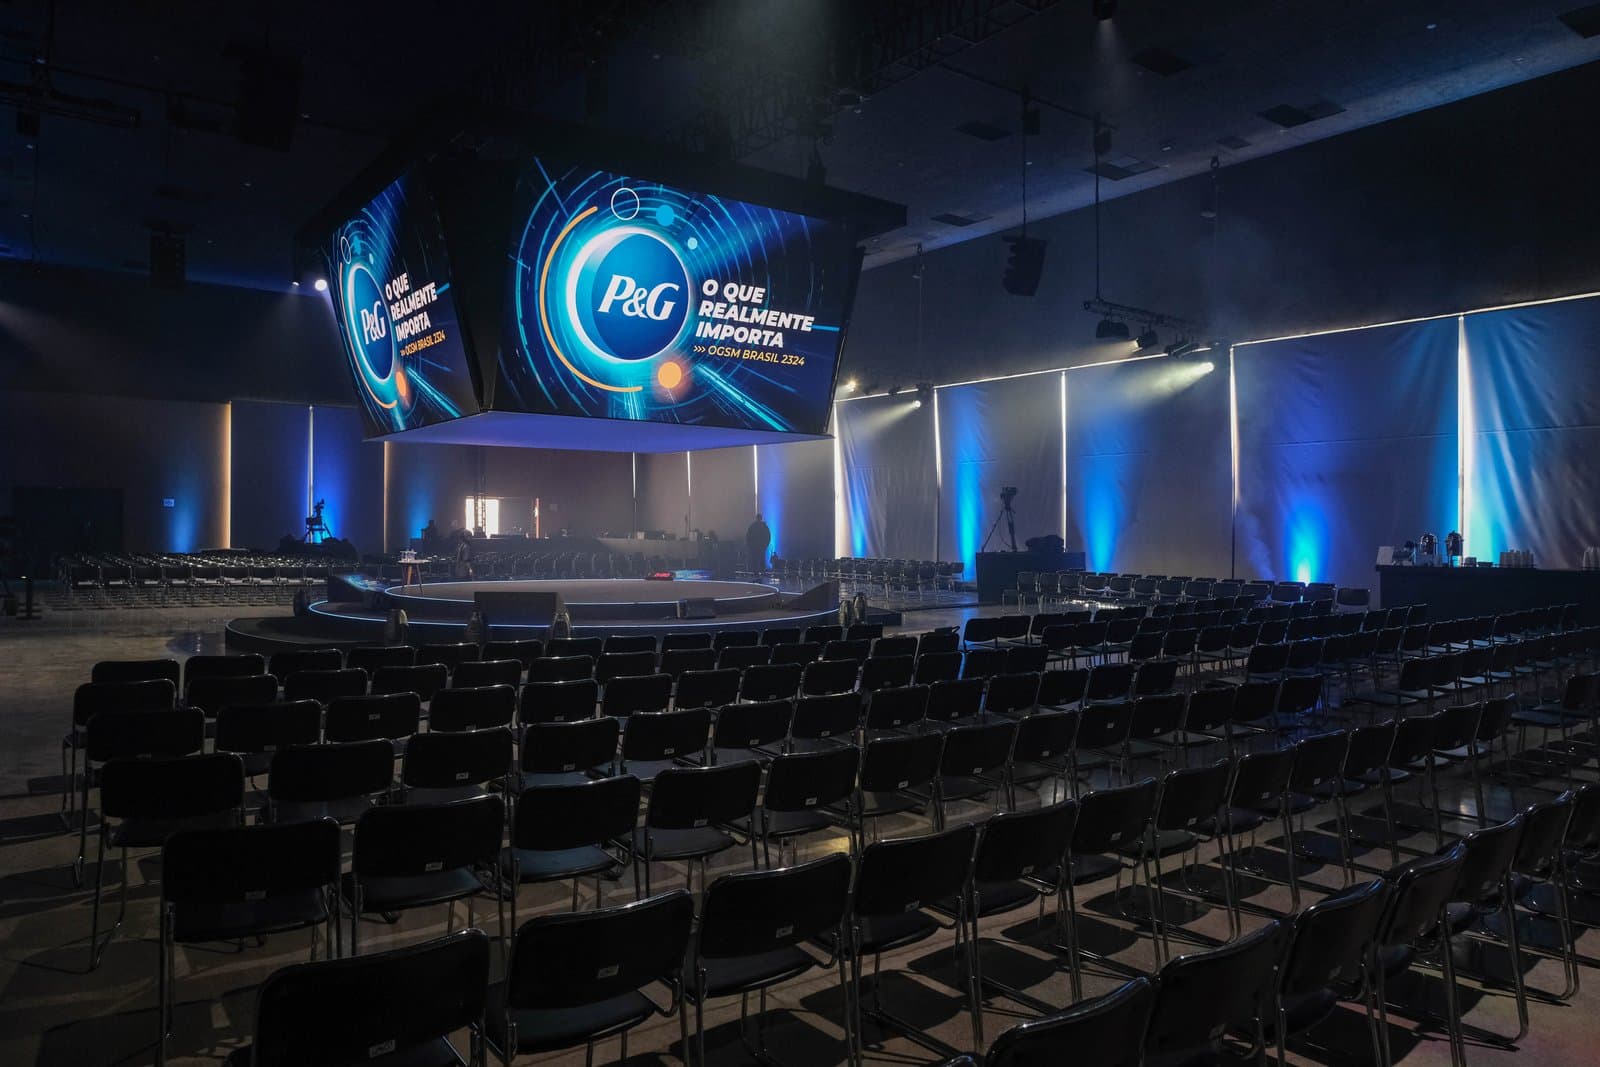
Parque Mirante was created on the rooftop of the Nubank Parque complex as a venue that brings elegance and technology together.
Prepared to host every kind of event, it is the perfect setting for unforgettable stories.
Ideal for social or corporate events, weddings, parties, concerts and exhibitions.
Discover Parque Mirante and its modular infrastructure with a main hall, terrace, rooftop, bar and complete production support areas.
300 to 2,400 seated guests
An unobstructed hall with an 8 m ceiling for award ceremonies, conventions, concerts, exhibitions, weddings and major celebrations.
modular configurations for different formats
Integrated areas combine a 1,435 m² rooftop with a 300 m² bar and a privileged view of the stadium.
SEE SOME FORMATS TO APPLY TO YOUR EVENTS BY DOWNLOADING THE ATTACHED PDFS
DOWNLOAD THE PDF OF THE DESIRED FLOOR PLAN:
Parque Mirante's modular structure adapts to different audiences, setups and experiences.
Conventions, launches, awards, kickoffs and training sessions.
Celebrations and gatherings in customized formats.
Infrastructure, ceiling height and production areas for performances.
Open floor space and circulation for experiences and displays.
Unforgettable moments with tailored setups.
Explore Parque Mirante's spaces and past events.
Tell us how you envision your event at Parque Mirante.
Our modular infrastructure serves everything from social gatherings to major corporate productions.
Complete the form to speak with our team and schedule a visit.
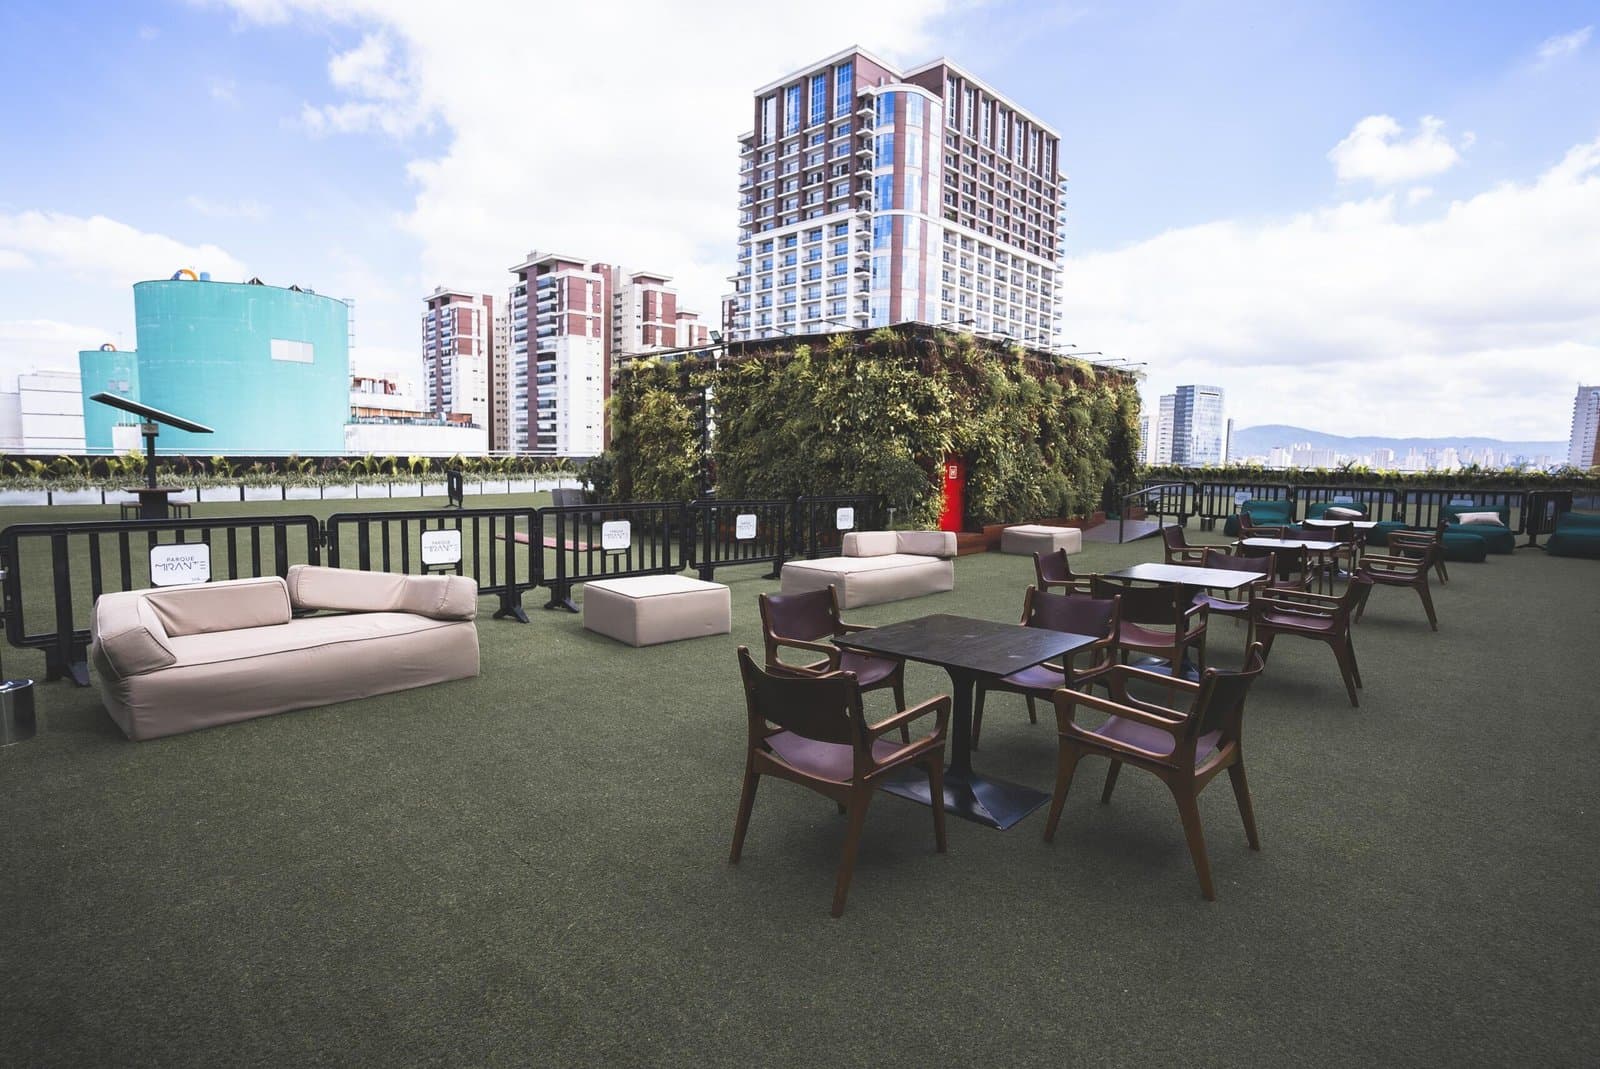
Parque Mirante is on the rooftop of the Nubank Parque complex in São Paulo. It is a landmark location for social and corporate events and major productions.
Location
Nubank Parque — Gate C1, 7th floorR. Padre Antônio Tomás, 72Água BrancaSão Paulo – SP05003-010 · Brazil
Access is through the car park, at Gate C1. Confirm the event entrance with our team.
